 BIS Certification
 CDSCO
CDSCO
 PESO
PESO
 CPCB
CPCB
 LMPC
LMPC
 WPC Approval
 Global Approvals
 TEC
TEC
 ARAI
ARAI
 BEE
BEE
 ISO Certification
 DGCA Certification
 NOC For Steel
 APEDA Registration















 Business Registration
 FSSAI Mark Certification












 (32).jpg)
 Legal Services
 Trademark Registration
 Copyright Registration
 Patent Registration
Calibration Certificate
A calibration certificate is an official document issued by an accredited calibration laboratory confirming that a measuring instrument has been...
Get expert consultation
Trusted by 25,000+ leading enterprises worldwide











Key takeaways
- A calibration certificate is an official document verifying that measuring instruments are tested against national or international standards for accuracy.
- It establishes traceability to certified reference standards, confirming that readings fall within defined tolerance limits.
- It is essential for compliance, quality control and regulatory approvals across manufacturing, laboratories, healthcare and food industries.
- In India, NABL-accredited calibration certificates are widely accepted and are often required for audits.
- Standards such as BIS, NABL, ISO and FSSAI require periodic calibration of measuring instruments.
- Without a valid certificate, product reliability, audit approval and legal compliance can be questioned in India and in export markets.
What is a Calibration Certificate?
A calibration certificate is an official document issued by an accredited calibration laboratory confirming that a measuring instrument has been tested against a certified reference standard and verified for accuracy within defined tolerance limits. The certificate establishes traceability to national or international measurement standards, ensuring that the instrument’s readings are scientifically validated and acceptable for regulatory and commercial use.
In simple terms, a calibration certificate is the difference between assumed accuracy and proven accuracy. It confirms that the equipment used in production or testing is not only operational, but also delivering reliable and standard-compliant measurements. Without it, even well-managed operations can face audit failures, export rejections or compliance issues due to a lack of verifiable measurement assurance.
Think of any instrument, such as a weighing scale, thermometer, pressure gauge or measuring meter. Over time these instruments naturally lose accuracy through usage, environmental conditions or wear and tear. Calibration is the process that checks this accuracy, and the certificate is the documented result of that check.
What a calibration certificate includes
A complete certificate does more than confirm a pass or fail. It records the evidence that makes the result defensible during audits, inspections and compliance checks.
Measurement accuracy results
Records the actual readings and compares them with standard values to show how correctly the instrument is measuring.
Deviation values
The difference between the instrument’s reading and the true value. Even small variations are recorded because they matter in quality-sensitive industries.
Reference standards used
Explains what certified equipment tested your instrument. These reference tools are highly accurate and traceable to authorities such as NABL or ISO-linked systems.
Environmental conditions
Temperature, humidity and similar factors are recorded so the test results are scientifically valid and repeatable.
Validity period
States how long the calibration is considered valid, based on usage intensity, industry type and regulatory requirements.
Traceability to standards
Confirms that the measurement process links to national or international measurement systems, ensuring acceptance during audits and inspections.
Why a calibration certificate matters for businesses
Regulatory compliance
Industries regulated under standards such as BIS, NABL, ISO and FSSAI require periodic calibration of instruments. Without a valid certificate, audits may fail.
Product quality assurance
Even a small deviation in measurement equipment can lead to defective batches in pharmaceuticals, food production, chemicals and manufacturing.
Export requirements
International buyers often demand calibration proof to ensure consistency and reliability across supply chains.
Risk reduction
A missing or expired calibration certificate increases liability in the event of product failure or legal disputes.
Types of calibration certificates
Not every certificate carries the same weight during an audit. Knowing which type you hold, and which one a regulator expects, avoids last-minute rejections.
| Type | What it is | Best suited for |
|---|---|---|
| NABL-accredited | Issued by laboratories accredited under NABL (National Accreditation Board for Testing and Calibration Laboratories). Widely accepted in India and abroad. | Regulatory audits and exports |
| In-house | Generated by internal quality teams. Useful for operational checks but not valid for regulatory audits. | Day-to-day operational checks |
| Third-party | Issued by external certified agencies. | Compliance-heavy industries |
| Manufacturer | Provided by equipment manufacturers during supply or servicing. | New equipment and servicing |
How the calibration process works
Calibration is a controlled technical procedure used to determine whether a measuring instrument gives accurate readings when compared with a known standard. It is essential wherever even small measurement errors can affect product quality, compliance or safety. The stages run in sequence from identification to certificate issuance.
Collection or identification of equipment
The instrument is identified by serial number, asset ID or model details, its usage history and last calibration date are checked, a preliminary inspection looks for physical damage or wear, and it is logged into the calibration system for tracking.
Comparison with a certified reference standard
The core testing stage. The instrument’s readings are compared, at multiple points across its range, with a reference standard that is highly precise, regularly verified and traceable to national or international standards such as NABL-linked standards.
Measurement analysis and deviation recording
The laboratory calculates deviation between the actual value and the instrument reading, checks consistency across test points, identifies patterns of error and assesses whether errors fall within acceptable tolerance limits.
Adjustment or correction, if required
If the instrument is outside acceptable accuracy limits, it may need mechanical calibration adjustments, electronic tuning or reconfiguration, or software-level correction in digital instruments.
Issuance of the calibration certificate
Once the instrument meets the required accuracy standards, the accredited laboratory issues the certificate, recording measured values, deviation and error data, reference standards used, environmental conditions, measurement uncertainty where applicable, traceability and the validity period for the next calibration.
Where a calibration certificate is used
- ISO audits
- BIS compliance checks
- FSSAI inspections
- Internal quality audits
- Export documentation requirements
Industries that require a calibration certificate
Manufacturing
Machines such as CNC units, gauges and measuring tools require frequent calibration to keep production consistent.
Food industry
Weighing scales, thermometers and packaging machines must be certified to protect quality and safety.
Pharmaceutical
Even minor deviations can affect dosage accuracy and batch compliance.
Healthcare
Medical devices such as BP monitors, infusion pumps and diagnostic tools require regular calibration.
Oil, gas and chemical
Pressure gauges, flow meters and sensors must stay precise under high-risk operating conditions.
Common mistakes businesses make
Most calibration-related audit failures in India trace back to documentation and process gaps rather than technical capability. These four mistakes are the ones we see most often.
- Ignoring calibration frequency: calibrating once and forgetting periodic renewal.
- Using non-accredited labs: certificates from unrecognised labs are often rejected during audits.
- Missing traceability: a valid certificate must trace back to national or international standards.
- Poor record keeping: audit failures often happen due to missing documentation, not technical errors.
Why choose Diligence Certifications for calibration compliance
Selecting a compliance partner for calibration is not only about getting a document issued. It is about ensuring that the certificate will actually stand during audits, inspections and regulatory checks without objections. Many businesses have certificates available, but they are not always audit-ready or traceable to accepted standards.
Our approach is built around three core expectations of Indian industries: audit acceptance, regulatory traceability and operational reliability. From MSME manufacturing units to regulated sectors like pharma and food processing, the objective stays consistent, to reduce the compliance gaps that lead to rejections, delays or repeat audits. We coordinate with accredited laboratories and verify compliance before documentation is considered complete, and you can talk to our compliance team before your next audit.
- Alignment with NABL-accredited lab requirements.
- Audit-structured documentation prepared for ISO, BIS and FSSAI reviews.
- Traceability verification and confirmation of measurement consistency.
- Industry-specific mapping across food, pharma, manufacturing and lab equipment.
- Audit preparation and gap identification before scrutiny.
- Defensible records where equipment details match asset registers and results fall within tolerance limits.
Need audit-ready calibration documentation?
Tell us about your instruments and the audits you are preparing for, and we will map the accredited labs, traceability checks and certificate format your industry expects.
Frequently asked questions
What is a calibration certificate in simple terms?
It is a document that confirms measuring instruments have been tested and found accurate against standard references.
Why is a calibration certificate important for businesses?
It ensures measurement accuracy, regulatory compliance and acceptance during audits and inspections.
Is NABL accreditation necessary for calibration certificates?
For most regulated industries, NABL-accredited certificates are preferred and often required for audits.
How often should calibration be done?
It depends on usage and industry, typically ranging from 3 months to 1 year.
Can internal teams issue calibration certificates?
Yes, but in-house certificates are generally not accepted for regulatory or third-party audits.
What happens if calibration is not done regularly?
It can lead to inaccurate measurements, failed audits and non-compliance penalties.
Does calibration affect product quality?
Yes, inaccurate instruments directly impact product consistency and safety.
What documents are included in a calibration certificate?
It includes measurement results, reference standards used, deviation levels and validity details.
Who needs calibration certificates the most?
Industries such as pharma, food processing, manufacturing and laboratories require them most.
How does Diligence Certifications help in calibration compliance?
We help ensure proper documentation, accredited validation and audit-ready calibration records aligned with your industry requirements.
Why choose Diligence Certification?
For compliance and credibility, Diligence is much more than a checklist - we give you real confidence in your business. We examine your legal, financial and operational status, so you are not just certified, but trusted.
Stronger risk protection
Spot hidden legal, financial or operational risks early - fix problems before they become threats.
Earn stakeholder trust
From investors to customers, people want to work with businesses that play by the rules.
Stay legally aligned
Compliant not just on products but on labour, environmental and tax laws too.
Enhance brand reputation
Show the world you operate with integrity and transparency.
Stand out from competitors
In a crowded market, credibility is your biggest edge.
24×7 expert support
A 100+ strong service team guiding you at every step, free first consultation.
Real sites, real certifications
Our teams work inside factories and plants across India and abroad - inspections, audits and certification milestones spanning BIS, global schemes and the full compliance stack you see on this site.







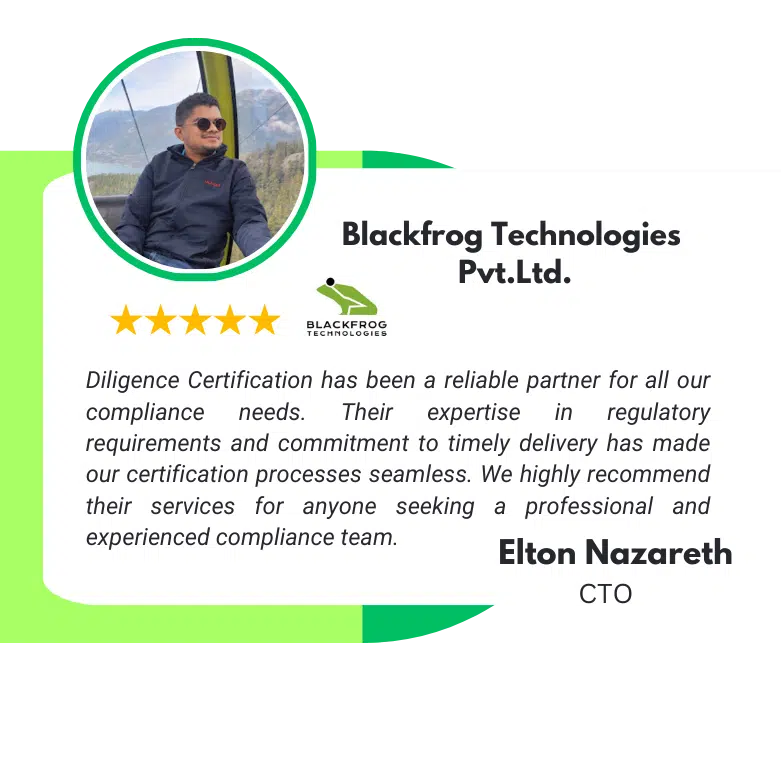
What our clients say
Reviews and feedback from businesses that have worked with Diligence Certifications.







Related BIS & Standards services
BIS Certification
Get your products BIS certified to ensure compliance with Indian standards.
View details →ISI Mark Certification
ISI Mark Certification for your products with expert guidance.
View details →CRS Mark Certification
BIS CRS Registration for electronics & IT products.
View details →Hallmarking
BIS Hallmarking Certification for gold & jewellery.
View details →FMCS Mark Certification
For foreign manufacturers entering the Indian market.
View details →ECO Mark Certification
Showcase your eco-friendly products with ECO Mark.
View details →Ready to get Calibration Certificate?
Talk to our experts for a clear, fixed-scope plan - most clients get a roadmap the same day.